
REINWERK Cleanroom & Plant Engineering | ISO 14644 & GMP Compliance
Turnkey Modular Cleanrooms & Controlled Environments

Our Projects

A selection of cleanroom installations designed, constructed, and validated by REINWERK.

Biopharmaceutical Aseptic Fill-Finish Suite
Pharmaceutical • Bavaria, Germany (2025)

Biopharmaceutical Aseptic Fill-Finish Suite

Turnkey design, prefabrication, and validation of a multi-room biopharmaceutical filling facility with integrated restricted access barrier systems (RABS) and automated continuous environmental monitoring.

Specifications: 650 m² Floor Area | ISO 5 / ISO 7 | GMP Grade B & C with Grade A RABS
Request Similar Project
High-Precision Photolithography Cleanroom
Semiconductor • Dresden Silicon Saxony, Germany (2024)

High-Precision Photolithography Cleanroom

High-performance microelectronics cleanroom engineered for sub-micron photolithography and wafer inspection with perforated raised access floor and active chemical filtration.

Specifications: 340 m² Floor Area | ISO Class 4 (Class 10) | N/A
Request Similar Project
Orthopedic Implant Precision Assembly Plant
Medical Device • Tuttlingen, Germany (2025)

Orthopedic Implant Precision Assembly Plant

Controlled environment cleanroom facility for robotic polishing, automated ultrasonic cleaning, and sterile blister packaging of titanium spinal and orthopedic implants.
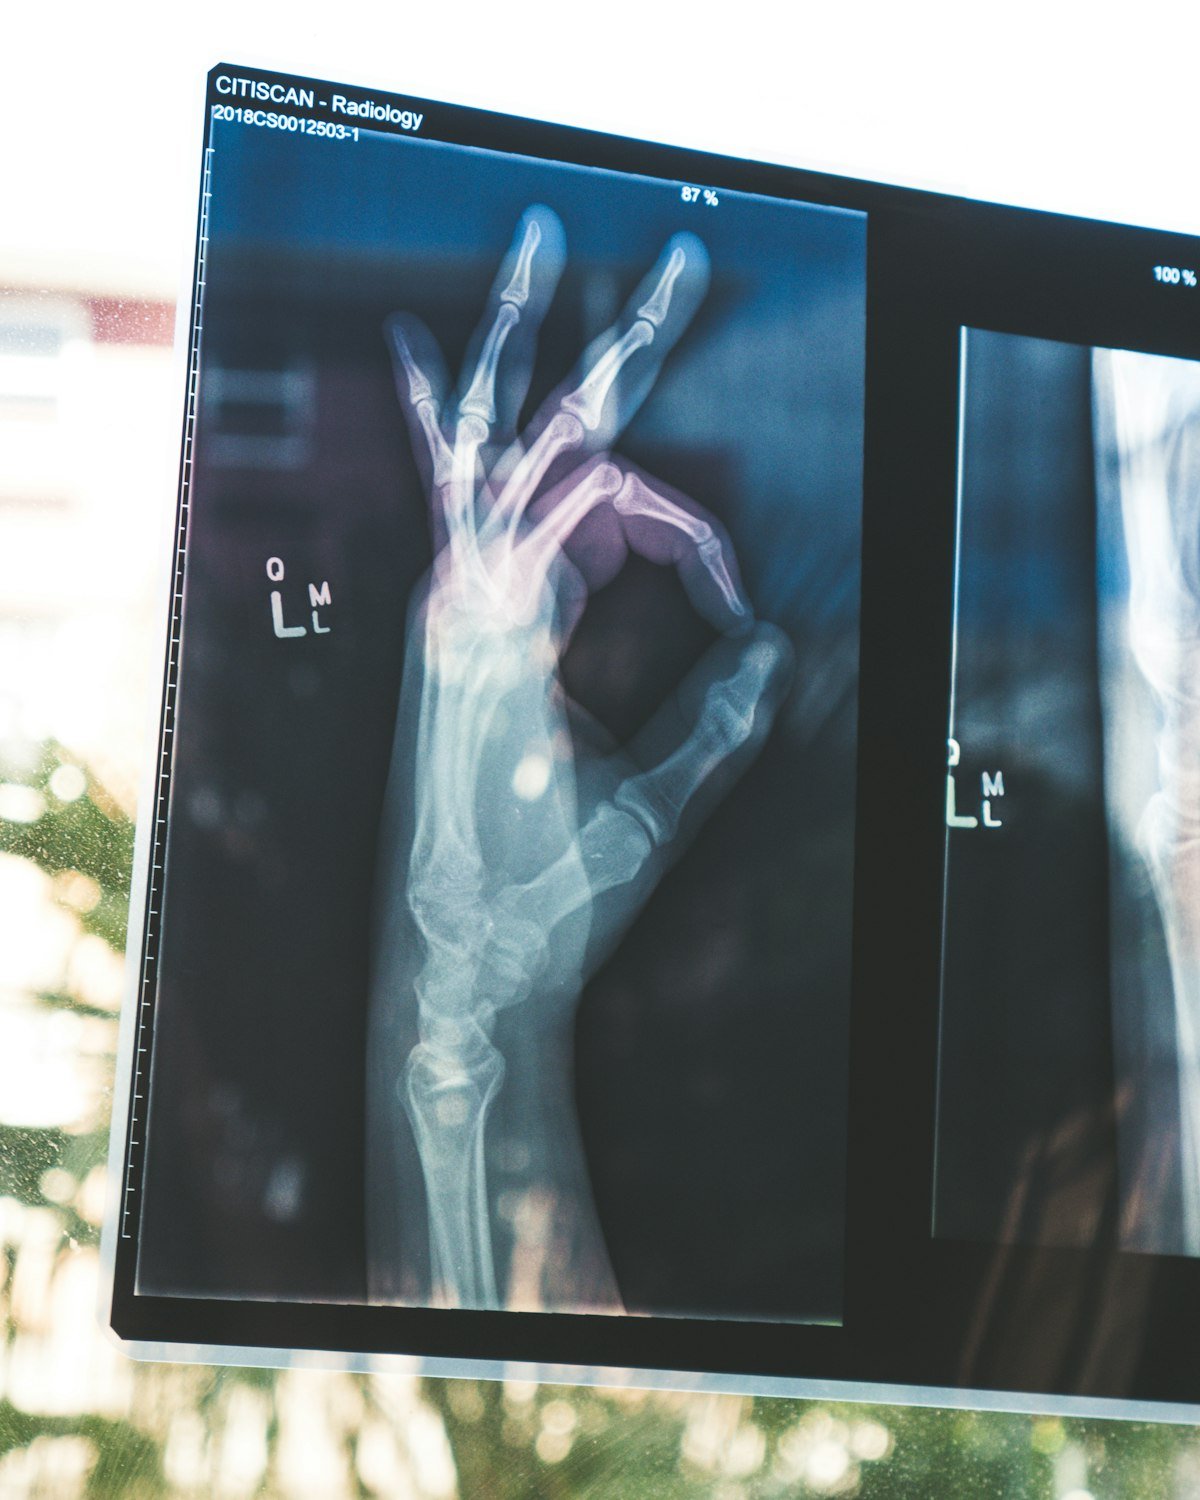
Specifications: 480 m² Floor Area | ISO Class 7 (Class 10,000) | Grade C Compliant
Request Similar Project
Modular Cell & Gene Therapy GMP Laboratory
Biotech • Basel Region, Switzerland (2024)

Modular Cell & Gene Therapy GMP Laboratory

Rapid-deployment modular cleanroom facility designed for autologous cell therapy processing, equipped with biosafety cabinets and independent HVAC zoning.

Specifications: 220 m² Floor Area | ISO Class 6 / ISO Class 7 | GMP Grade B Suite
Request Similar Project
High-Bay Satellite Optics Integration Cleanroom
Aerospace • Friedrichshafen, Germany (2023)

High-Bay Satellite Optics Integration Cleanroom

Custom high-clearance cleanroom engineered for satellite telescope payload integration with overhead crane rails and zero-outgassing structural envelopes.

Specifications: 520 m² Floor Area | ISO Class 5 / ISO Class 6 | N/A
Request Similar Project

Have a Facility Requiring Cleanroom Construction?

Speak to our engineers to schedule a preliminary site assessment.

Contact Our Office